
Views
Address
15 Sarosca Farm Lane, Purchase, NY
Price
$ 4,595,000
Property Attributes
- MLS#956753
- TypeSingle Family
- Listing Status Active
- CountyWESTCHESTER
- CityPurchase
- NeighborhoodSarosca Farm Estates
- Zip10577
- StyleColonial,Estate
- Year Built1903
- Taxes$ 89868
- Price$ 4,595,000
- Bedrooms7
- Full Bathrooms7
- Half Bathrooms2
- Sqr Footage9549
- Lot Size5.89 Acres
Data Source:
Listings courtesy of OneKey® MLS as distributed by MLS GRID
Property Description
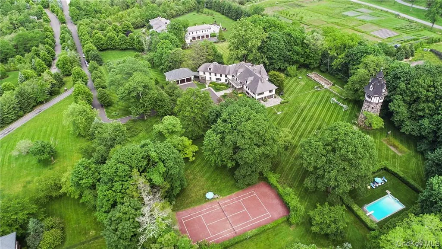
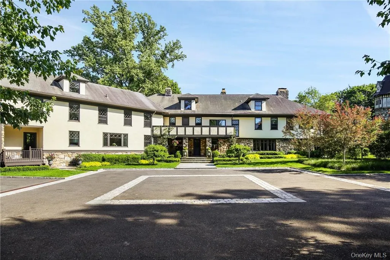
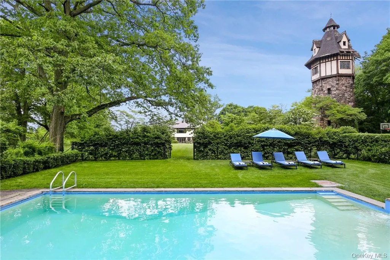
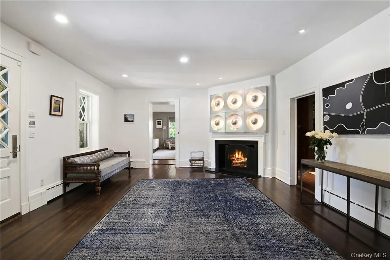
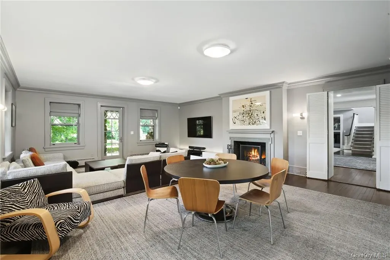
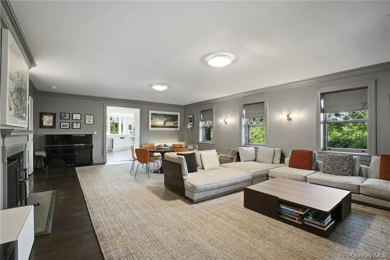
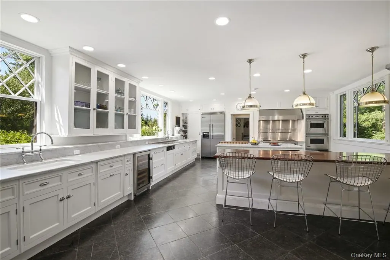
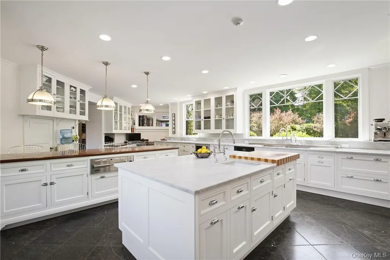
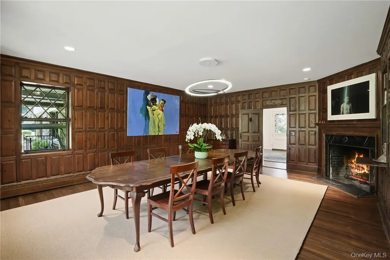
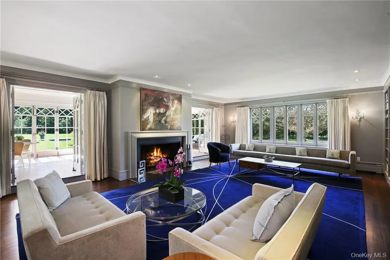
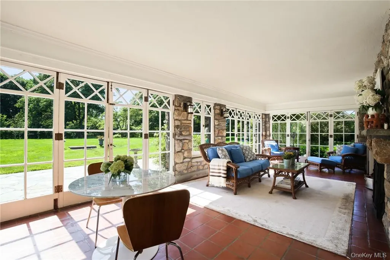
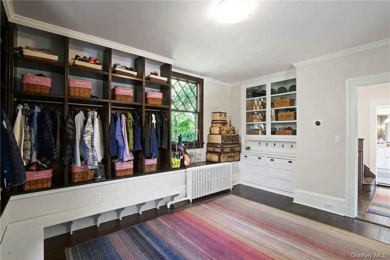
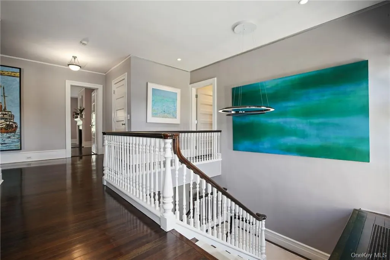
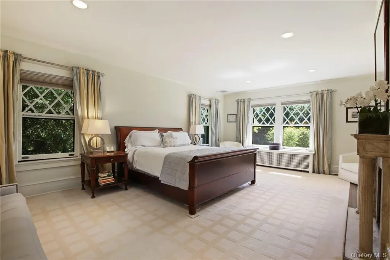
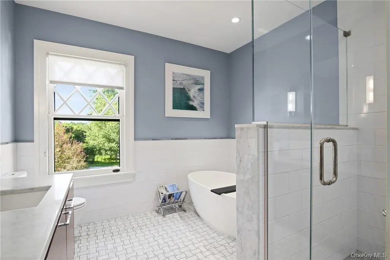
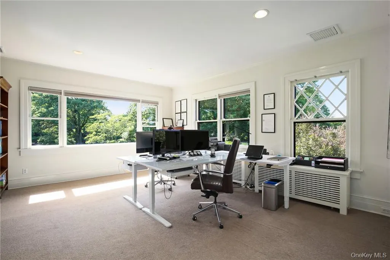
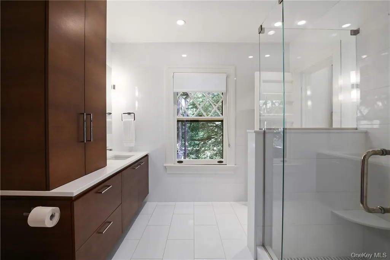
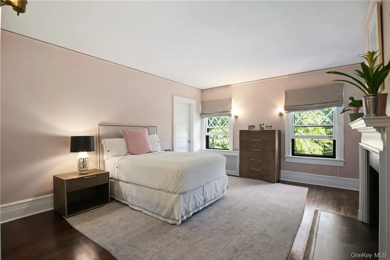
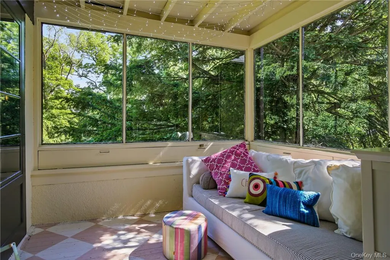
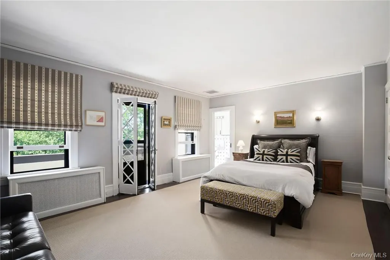
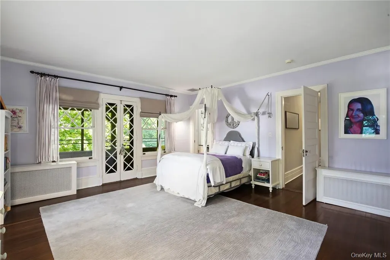
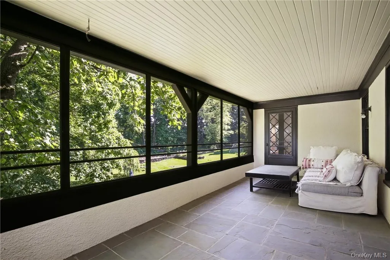
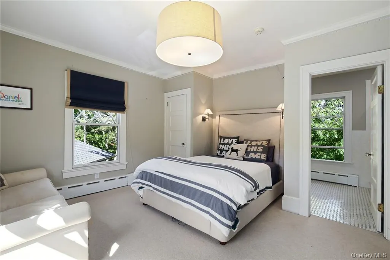
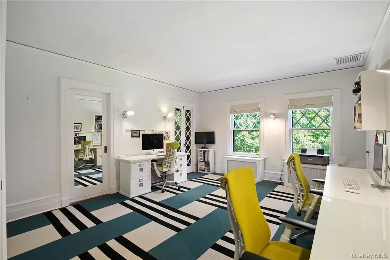
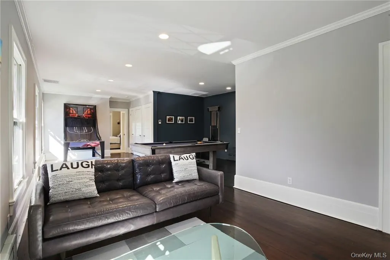
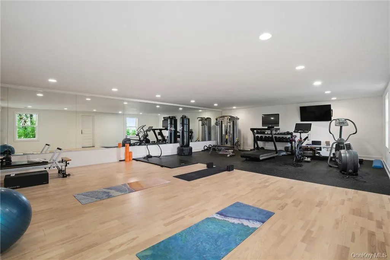
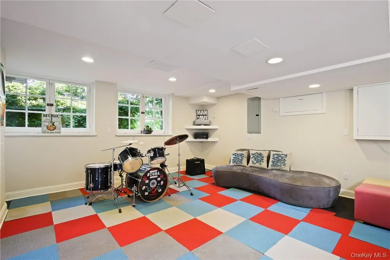
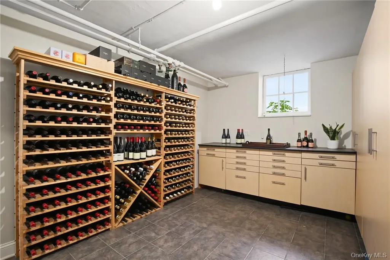
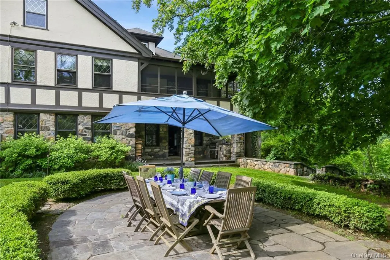
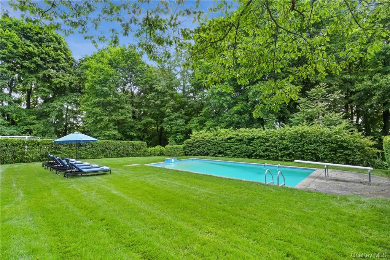
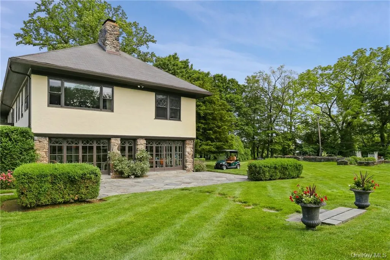
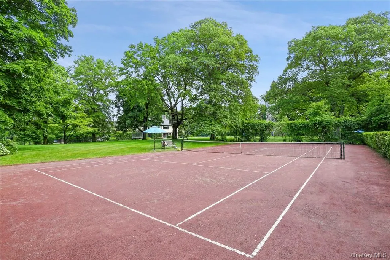
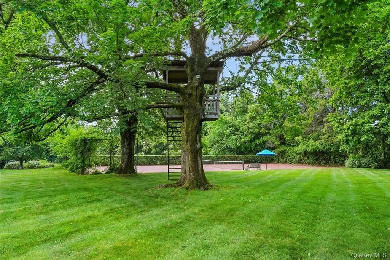
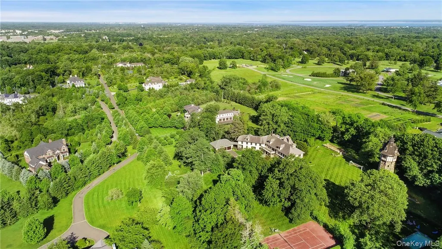
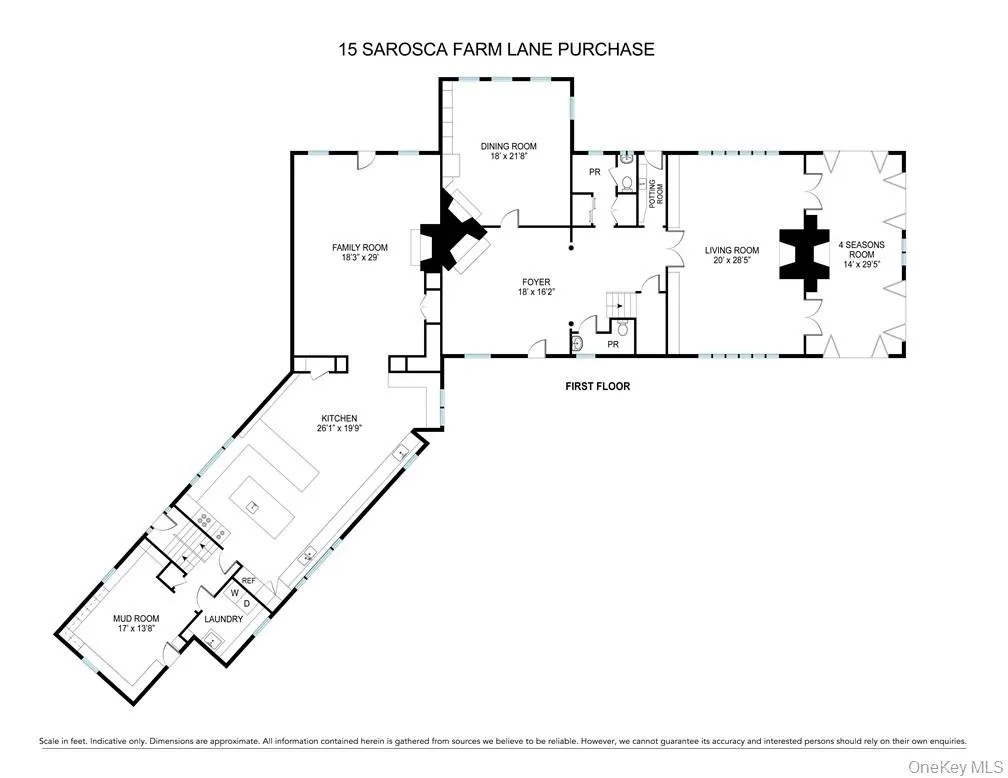
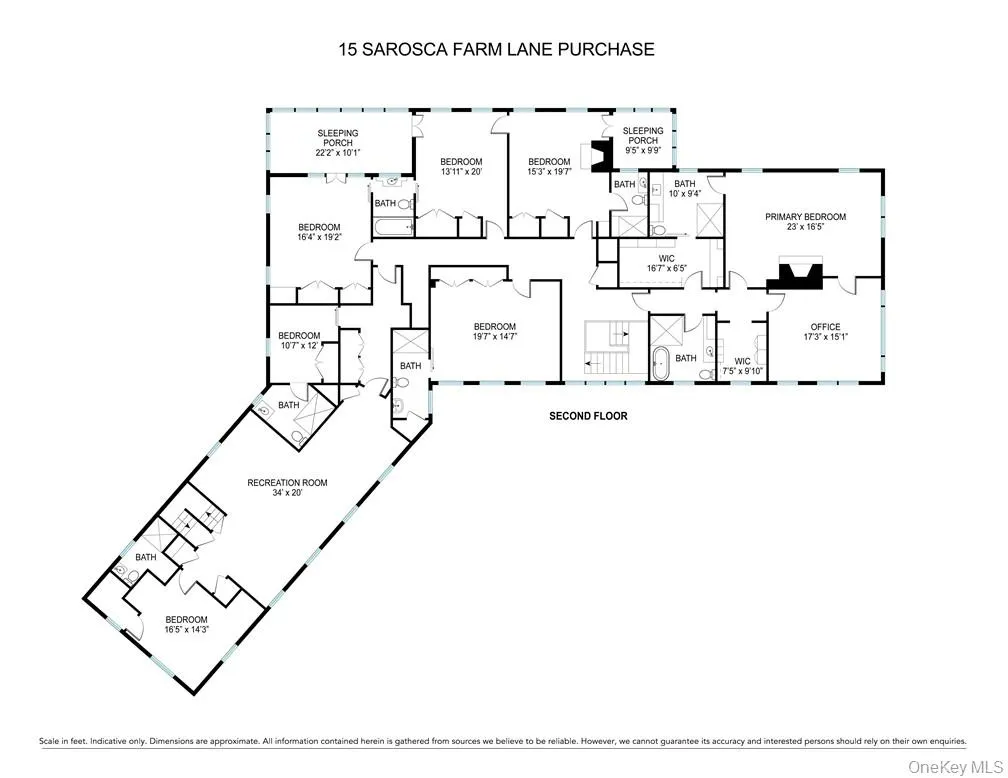
A charming bucolic retreat just moments from the city, 15 Sarosca Farm Lane is privately set at the end of a tree-lined lane on 5.89 spectacular acres. Rich in character and historic architectural detail, this 7-bedroom, 9-bath home offers a rare combination of privacy, scale, and resort-like amenities, including a sweeping driveway, tree house, tennis court, in-ground pool, half basketball court, vegetable garden, apple orchard, and a stone tower once used to supply water to the home. Inside, the 9,549-square-foot residence is designed for both gracious entertaining and everyday living, with an expansive eat-in chef’s kitchen, formal dining room, seven fireplaces, and a four-season room opening to an adjacent patio. The home also features a built-in barbecue, generous mudroom with laundry, upstairs recreation room, six en-suite bedrooms, gardener’s potting room, artist’s nook, and lower-level sporting storage. A detached heated 3-car garage and 1,040-square-foot gym further elevate the offering. A private oasis unto itself, the upstairs primary suite includes two walk-in closets, two bathrooms, and a large office. A rare and remarkable offering in Purchase, not to be missed.
| Elementary School | Middle School | High School |
|---|---|---|
| Purchase Elementary School | Louis M Klein Middle School | Harrison High School |
| Price History | |
|---|---|
| 6/1/2026 | Listed $4,595,000 |
General Features
| Sewer | Septic Tank |
|---|---|
| Heating | Hot Water,Oil,Radiant,Steam,Radiant Floor |
| Cooling | Central Air,Wall/Window Unit(s) |
| Utilities | Trash Collection Public |
| Appliances | Cooktop,Dishwasher,Dryer,Freezer,Microwave,Refrigerator,Stainless Steel Appliance(s),Washer,Oil Water Heater,Wine Refrigerator |
| Garage Spaces | 3 |
| Association Fee Includes | Common Area Maintenance,Snow Removal |
| Patio/Porch Features | Patio,Porch |
| Architectural Style | Colonial,Estate |
| Pool Features | In Ground |
| Security Features | Security System |
| Construction Materials | Frame,Stone,Stucco |
| Year Built | 1903 |
| Property Subtype | Single Family Residence |
| Tax Year | 2026 |
| Parcel Number | 2801-000-951-00000-000-0011 |
| County | Westchester County |
| Property Type | Residential |
| HOA | No |
| Subdivision Name | Sarosca Farm Estates |
| Garage Y/N | Yes |
| Total Rooms | 19 |
| Full Baths | 7 |
| Directions | Purchase Street to Sarosca Farm Lane. Last house on Left #15 Sarosca Farm Lane. |
| High School | Harrison High School |
| City | Harrison |
| Senior Community Y/N | No |
| High School District | Harrison |
| Carport Y/N | No |
| Elementary School | Purchase |
| Property Attached Y/N | No |
| Tax Annual Amount | 89868 |
| Middle/Junior High School | Louis M Klein Middle School |
| Property Condition | Actual |
| Additional Parcels Y/N | No |
| Building Area Units | Square Feet |
| Standard Status | Active |
| Middle/Junior School District | Harrison |
| Elementary School District | Harrison |
| Tax Assessed Value | 50000 |
| PostalCity | Purchase |
| AttributionContact | 914-967-4600 |
| Year Built Effective | 2023 |
| Balcony Y/N | Yes |
| Listing Appliances | Cooktop, Dishwasher, Dryer, Freezer, Microwave, Refrigerator, Stainless Steel Appliance(s), Washer, Oil Water Heater, Wine Refrigerator |
Interior Features
| Interior Amenities | Built-in Features,Chefs Kitchen,Eat-in Kitchen,Entrance Foyer,Formal Dining,His and Hers Closets,Kitchen Island,Open Kitchen,Original Details,Primary Bathroom,Recessed Lighting,Storage,Walk-In Closet |
|---|---|
| Basement | Finished,Full,Walk-Out Access |
| Flooring | Carpet,Hardwood |
| Total Fireplaces | 7 |
| Formal Dining | Yes |
| Basement Features | Finished, Full, Walk-Out Access |
| Basement (Y/N) | Yes |
| Fireplace Y/N | Yes |
| Half Baths | 2 |
| Total Bedrooms | 7 |
| Eat-in Kitchen | Yes |
| Total Baths | 9 |
| General Features | Built-in Features,Chefs Kitchen,Eat-in Kitchen,Entrance Foyer,Formal Dining,His and Hers Closets,Kitchen Island,Open Kitchen,Original Details,Primary Bathroom,Recessed Lighting,Storage |
| Walk-In Closet | Yes |
| Entrance Foyer | Yes |
Exterior Features
| Exterior Amenities | Balcony,Basketball Hoop,Garden,Mailbox,Tennis Court(s) |
|---|---|
| Parking Features | Attached,Detached,Driveway,Garage Door Opener,Heated Garage |
| Water Source | Well |
| Total Parking | 3 |
| Parking Spaces | 3 |
| Parking Features | Attached, Detached, Driveway, Garage Door Opener, Heated Garage |
| Building Area Total | 9549 |
| Waterfront Y/N | No |
| Road Frontage Type | Private Road |
| Other Equipment | Pool Equip/Cover |
| Road Responsibility | Private Maintained Road |
| Horse Y/N | No |
| General Features Ext. | Balcony,Basketball Hoop,Garden,Mailbox,Tennis Court(s) |
Amenities
- Foreclosure
- Views
- Short Sale
- New Construction
- Adult 55+
- Lease To Own
- No HOA Fees
- Furnished
- Primary On Main
- Air Conditioning
- Seller Finance
- Green
- Fixer Upper
- Horse
- Golf
- Fireplace
- Deck
- Garage
- Basement
- Pool
Property vs Single Family Average in 10577
Price
Taxes
Year Built
Visits
 OneKey® MLS required Copyright, Source of Data and Disclaimer for IDX display
Information Copyright 2026, OneKey® MLS. All Rights Reserved.
The source of the displayed data is either the property owner or public record provided by non-governmental third parties. It is believed to be reliable but not guaranteed. This information is provided exclusively for consumers' personal, non-commercial use.
The data relating to real estate for sale on this website comes in part from the
OneKey® MLS required Copyright, Source of Data and Disclaimer for IDX display
Information Copyright 2026, OneKey® MLS. All Rights Reserved.
The source of the displayed data is either the property owner or public record provided by non-governmental third parties. It is believed to be reliable but not guaranteed. This information is provided exclusively for consumers' personal, non-commercial use.
The data relating to real estate for sale on this website comes in part from the
